Just a quick post today since I haven't blogged all week.
Next week The Nester's 31 Days series begins. The deal is that you blog for the entire month of October. Every. Single. Day. All seven days of the week equal a blog post.
Now it might seem odd that someone who has so little time to blog that she hasn't posted in a week would even consider such a challenge. And yet here we are. What I have found in life is that repetition is king. The more you do something the better you get.
Quite honestly trying to find my voice after not blogging for a week, or even a few days, is a huge struggle for me. But when I write everyday it flows much more naturally.
Of course then there is the issue of topic. I am leaning toward "bling for a buck" or "style for le$$"--both of which convey that I don't like to spend a lot of money to get a good look. What do you think? Do either of those titles wow you?
Whatever I choose, they'll be short posts. The other thing I have noticed is that when I don't blog for awhile I tend to write an epic novel. I may also choose not to do anything at all because I have also learned it is best when I can give a broad margin to my life. To un-pack my schedule.
FOR SURE leave me a comment if you are planning a 31 Days series so I can follow along!
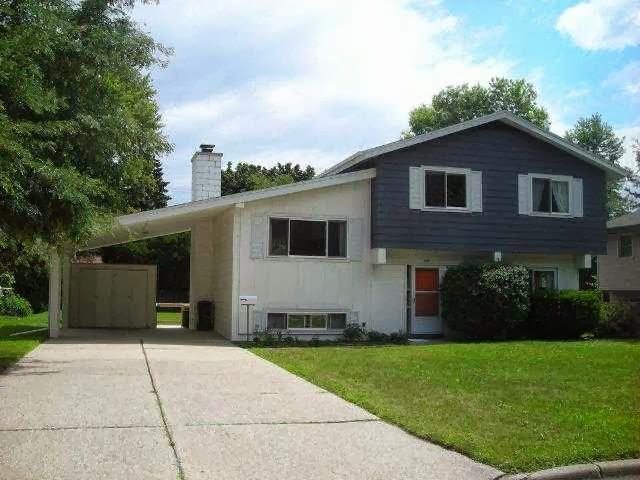
So I teased today that we had gotten the house, but then showed you pictures of a totally different house... WHO does that?! :)
Here are the photos of the house we are planning to buy. The inspection is next week; things could still all go to hell with the deal, but I am going to practice having a little faith in things working out.
THE BEFORE...
We weren't even sure we wanted to see this one initially, but the clock was ticking. We needed to find a house and get the process of buying underway since we were definitely selling our house. This one was #7 on a list of eight houses we powered through one night last week after work.
All of the ones before it were just not quite right. Too busy. Too expensive. Too much work. Wrong area. This one felt way different, though. In fact, even driving through the neighborhood to get to the house felt different. Quieter with wider streets and bigger yards.
It's a tri-level built in 1959. Above is the view from the front door looking through to the door to the backyard. The dining room is on the left, kitchen to the right.
It doesn't have a dishwasher. Or a microwave. I don't mind washing dishes, though, and I've already introduced the kids to the idea that it will be their new chore. I swear, they are excited! :)
This room is on the other side of the bar in the kitchen and next to the front entry. We are calling it the den.
Down a few steps is the laundry area, which doesn't feel like it is in a regular basement since it has the egress windows at ground level.
Up a few steps is the living room. This is one half of the room with a fireplace in the center. And if you head up the stairs in this picture you will get to bedroom level.
Four bedrooms total. One will work as our office for now.
I have loads of ideas for how to decorate this space and think it's going to be a lot of fun! Of course, first we have to close on the deal and move in.
Oh, and to keep my mind off what I cannot do yet, I'm madly redesigning for everyone else. Like Sandy Coughlin, the Reluctant Entertainer, and one of my favorite famous people, who is repainting her kitchen and asked for color suggestions on FB.
I know she likes greens but since she's already done that, I suggested something wildly new to make it worth painting.
 |
| from MyPerfectColor.com |
Enter Valspar coral peach (mixed with white--a lot of white--to tone it down to a subtle neutral). That shade would play up the reds in her cabinets and floor, and make it feel really warm, as well as coordinate with the accessories she already has. For the photo wall, though, I would contrast it with a bright blue like Valspar's classic royal blue. Note that's just about the same color as the dutch oven on her stove.
What do you think? And do you have a room I can re-imagine?? Please let me know!
Hello, Friends and Happy Friday! I am feeling a bit like Tinker Bell today. Instead of clapping to keep me alive, you all thought nice things so our seller would accept our offer. And it worked! Thank you!
As obsessed as I am with the details for our new place, I actually want to show you another house that we looked at and loved just a teensy bit.
This house is on Grand River Avenue, which was the main trunk line between the capital city (Lansing) and Detroit in the early days of our state. It's the route I take now to get from our house in the village to my job near the capitol. And it's quite a busy road. Not that you can really tell that from this photo.
While backing out of this driveway presents a challenge, this house is close to lots of great things in East Lansing. It's an easy stroll to the park where the farmer's market, folk festival, and summer movies are shown. It's on a busy bus line. And most other destinations could be easily biked to.
We came in through a side door off the driveway so this was not actually our first view of the house, but it is a stunner! The in-person feel was even better. I absolutely loved that front door and those are the original floors, refinished.
Here's a shot of the Art Deco fireplace. I wish I had a close-up to show you the bas-relief wagon and oxen that was carved into its facade.
I would add a chesterfield sofa like this one to the living room for some glam. And then some caramel colored club chairs for even more luxuriousness.
I don't know that I have seen anyone else put these two styles together, but I don't think that's wrong. I think it's fun, and waayyyyyyy more interesting than matching chesterfield-to-chesterfield (not that there's anything wrong with that).
For the dining room I would add a big beautiful antique table. Local antique stores or flea markets, Craig's List, and even eBay are great resources to find these. This beauty is from Toledo, Ohio, which is not too far from East Lansing, Michigan.
It comes with a buffet and six chairs for $900, but I would swap out the chairs for six lucite ones like this and no rug.
This butler's pantry would also make an ideal spot for a banquette, across from that counter, which could be used as a bar. {I also see some paint in the future of that knotty pine paneling.}
Something cozy like this sophisticated nook would work in here. The tulip table adds yet another fun element to the overall design.
Finally on the first floor is this back room. It could be used in many ways but if it were my house I think it would make an ideal mudroom. This is where the now-avid cyclists could store their bikes. There could be a long bench (maybe even a reclaimed church pew?) for putting on & taking off shoes. A huge rug to trap the mud. Hooks on the knotty pine paneling for hoodies and backpacks. The door on the left is a powder room and the single French door leads to the backyard near the garage.
Upstairs are three bedrooms. The master, shown above, opens onto the roof. And the bathroom, though small, has the most amazing tile.
So somebody please buy this house and give it some love! And if you want to hire me to bring my eclectic talents to life, please send me an email at marycarriepickett@gmail.com. :)
It's Tuesday??
Honestly, the days have been so full that my head is spinning. Today is not any less busy. There is cheer camp for the second grader after school, then curriculum night and an ice cream social at the fifth grader's school. We won't get home until after bedtime.
We made an offer on a house this weekend, but it has been countered. :( Let's all keep our fingers crossed that this works out! It's not a perfect house, but it did seem perfect for us.
I forgot to mention in my post about Havahd House (don't you hear JFK's voice when you say that in your head? I do.) that I wanted to paint the cabinets in the very small kitchen a great greyish-green color. Then House Beautiful went and posted this room...
I am planning to show you a design plan for at least one more of the houses that we DIDN'T buy later this week. Totes different than Havahd House... or our dream house. (My big deep thought for the week is that things happen the way they are supposed to happen.)
Check out this house I ran across this morning. It was originally designed for the grandson of auto manufacturer RE Olds (remember the Oldsmobile??). It's huge at nearly 4,500 square feet but will need A LOT of updating. I'm sure I can come up with a design plan if someone wants to come up with the $339,000 to buy it.
Here are some of the links I love this week:
The How-To Mom offers nine ideas for re-connecting with your kid(s).
Positively Present teaches us how to fall in love with ourselves.
The Reluctant Entertainer writes about letting our homes be good enough to share with others.
Round 4 (?) of the One Room Challenge begins next month as well as the Nester's 31-day series (this year with categories!). The Inspired Room has a series going already: Falling for Fall with link-up.
And... I just posted a picture of my ring on Instagram and have un-secreted the weddings board on Pinterest. Go check it out!